
Molding Studio / Guides
Choosing molding size for your room
Compare listed height and projection with your room drawing, then estimate whole 8-foot pieces for the selected profile.
On this page
Choose a molding size by comparing each profile's listed height and projection with your room drawing. Molding Studio's interior profiles have a lightweight EPS core and polymer-modified plaster coating, making them easier to handle and install. A photo shows the shape; the documented dimensions show the space the profile takes.
What should I measure first?
Record the room dimensions, ceiling height, and intended molding locations. Mark doors, windows, cabinets, and lighting details that affect the run. A sketch helps you compare profiles in context.
Which product details matter?
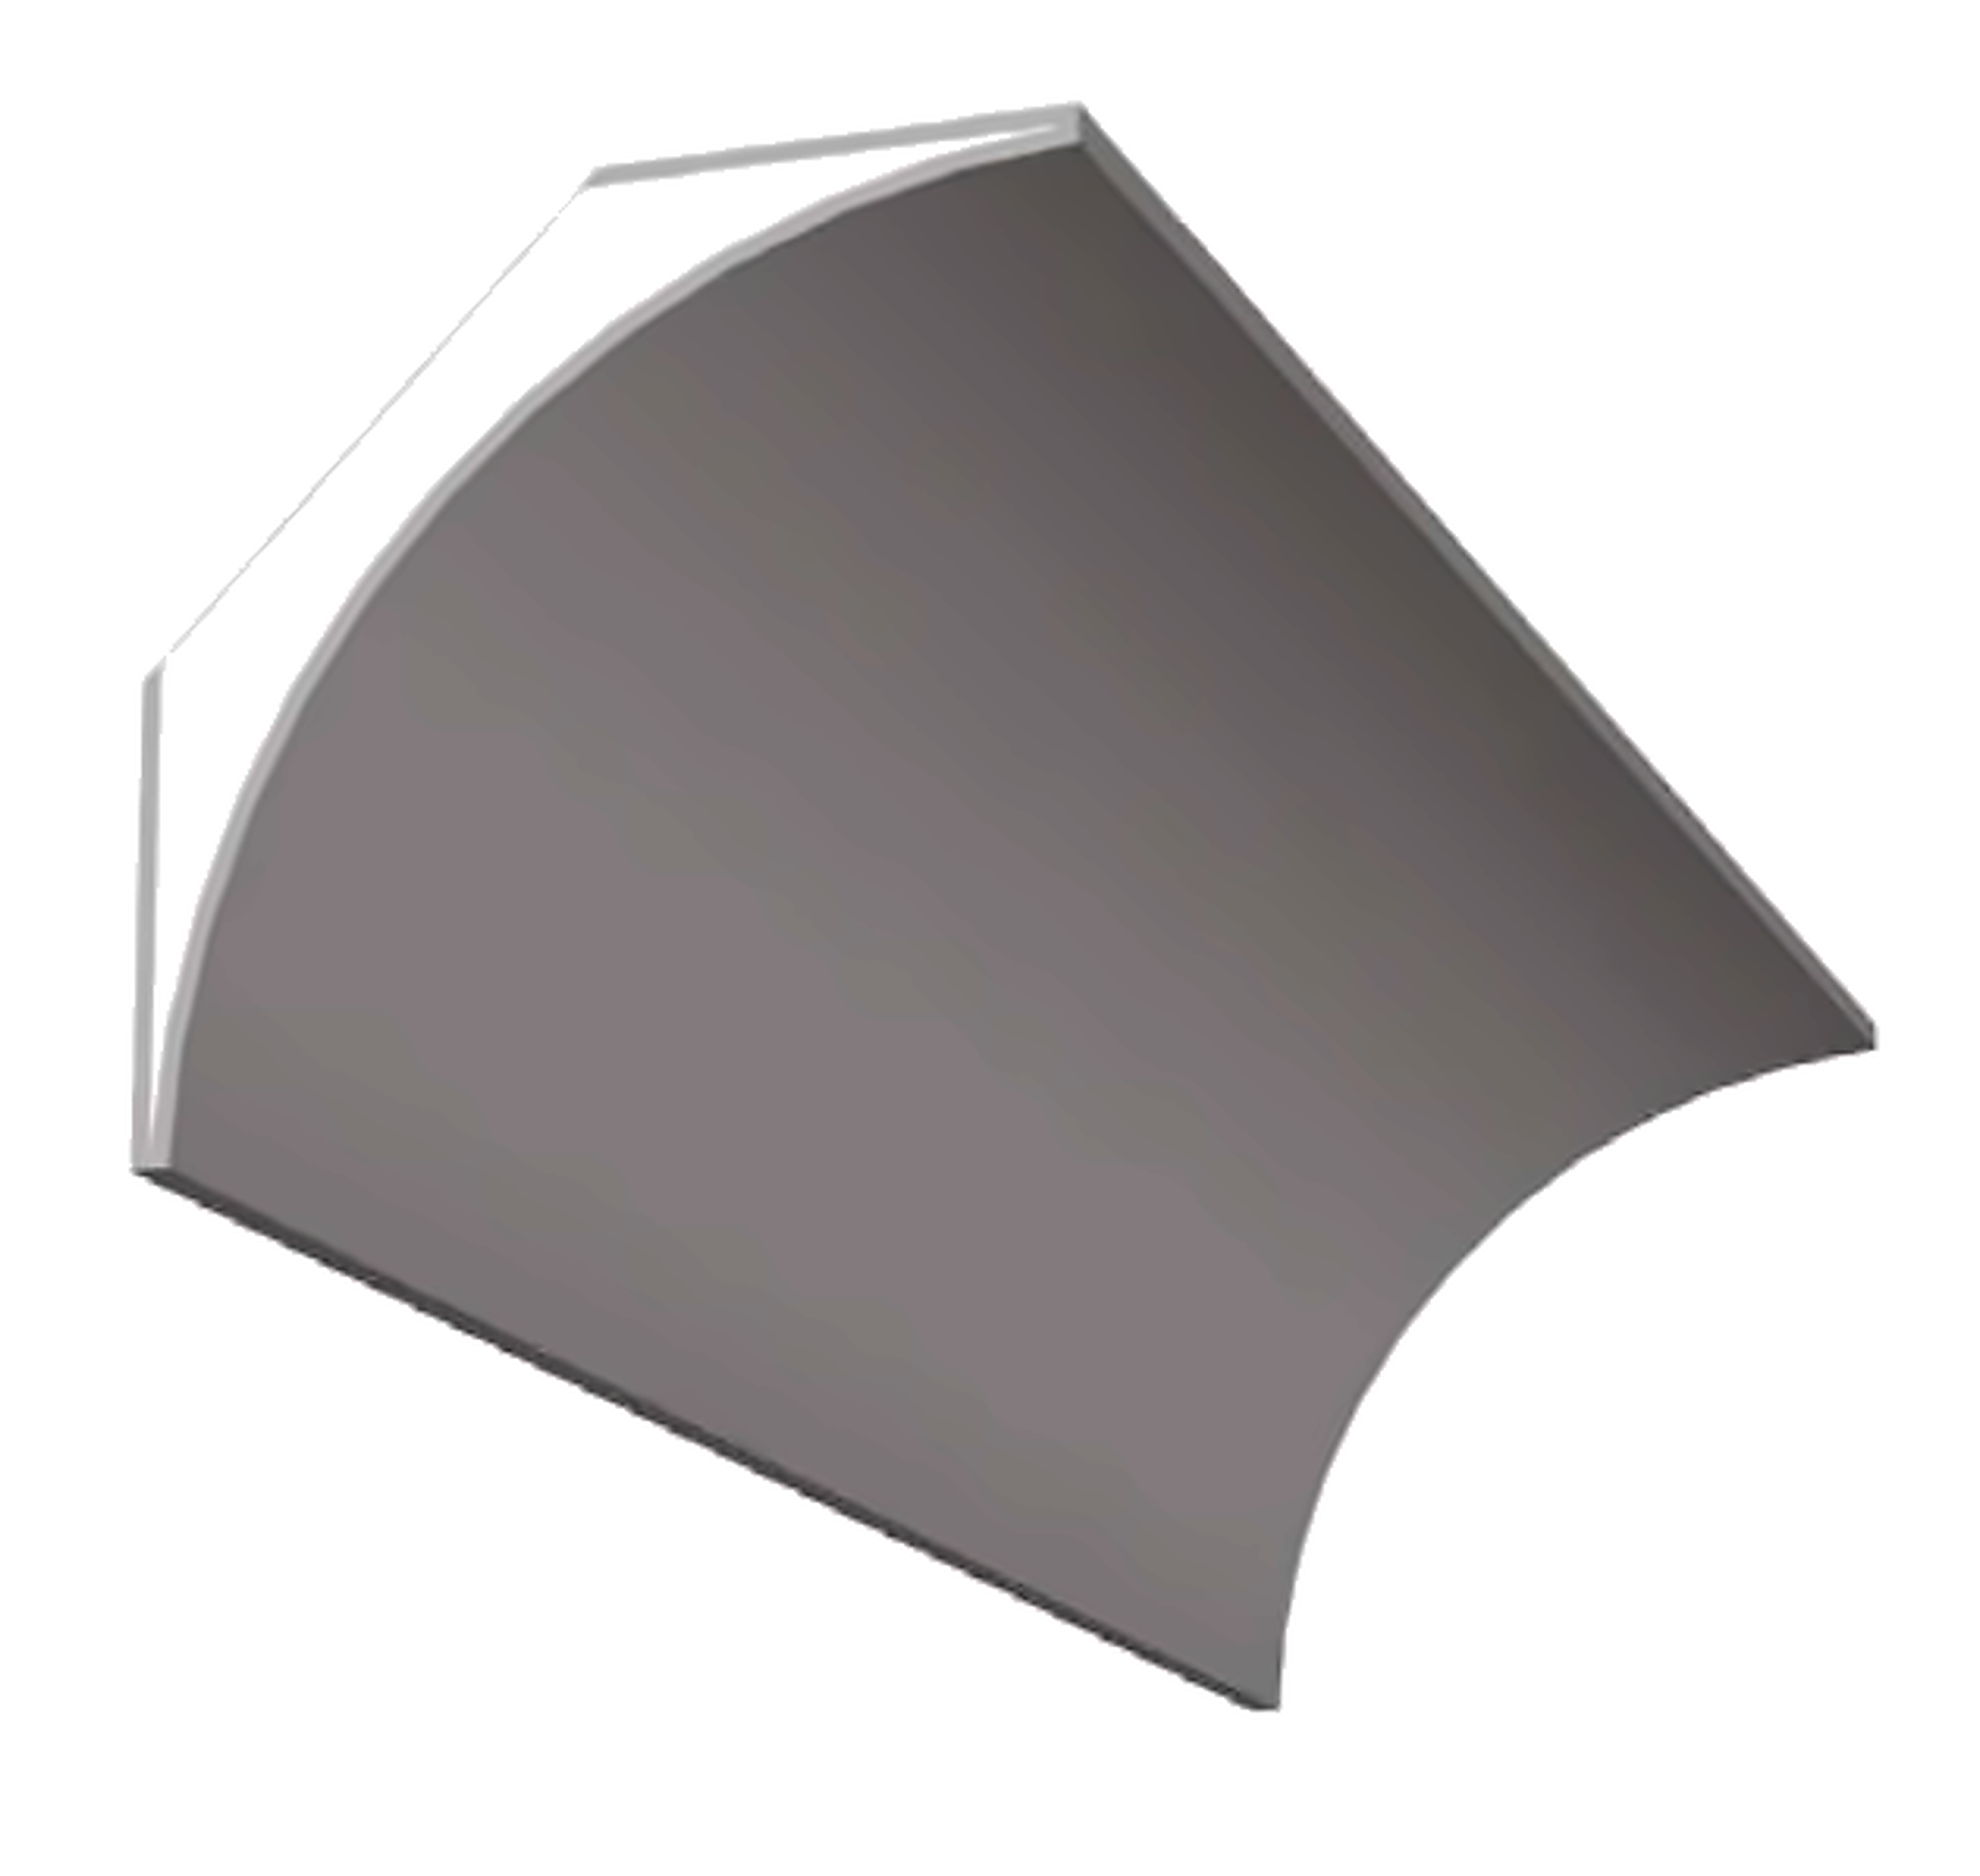
Check the selected variant's profile height, projection, selling unit and piece length. Review its cross-section image when available, then mark shortlisted profiles on an elevation or ceiling plan.
How do I estimate pieces?
Add the runs for the selected profile, include a project allowance and divide by its listed length, rounding up. For example, 72 linear ft with a 10% allowance becomes 79.2 ft; divided by an 8-ft piece, that is 9.9, or 10 pieces. Multiply by the current price shown on the product page for a materials estimate. Molding Studio confirms the delivered total; your installer confirms corners, cuts and waste.
Frequently asked questions
Can a product photo confirm the molding will fit?
No. A photo shows shape, while listed height, projection and a measured drawing establish the space the profile uses.
What if a required dimension is unclear?
Send the drawing and exact variant link in a project quote request so Molding Studio can identify the documented dimension.
Continue your project
Products for this project
Estimate your quantity
Estimate with Interior Coves, a profile with a listed 96″ piece length. Confirm your cut list before ordering.
Estimate how many pieces you need
Corners, profile matching and layout can change what you need, so we'll double-check on your quote.